
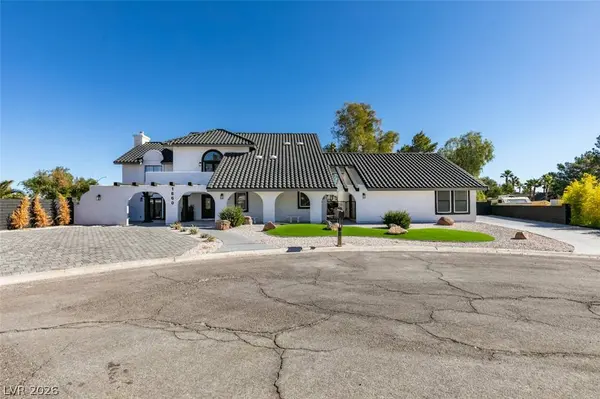
1860 Ski Slope CIR
Las Vegas, NV 89117
- 4 Beds
- 6 Baths Full Baths: 5 Half Baths: 1
- 3,311 SqFt
- 0.46 Lot Size
- 1988 Year Built
GALLERY
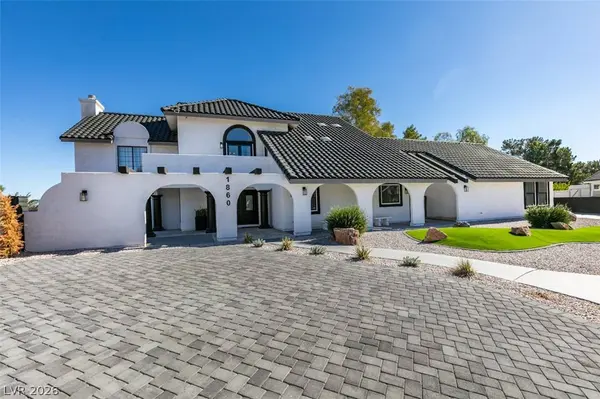
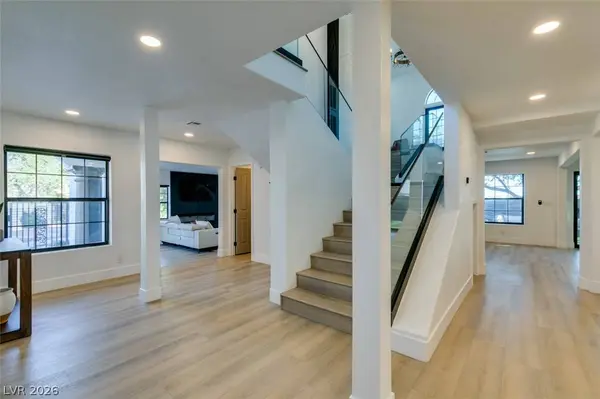
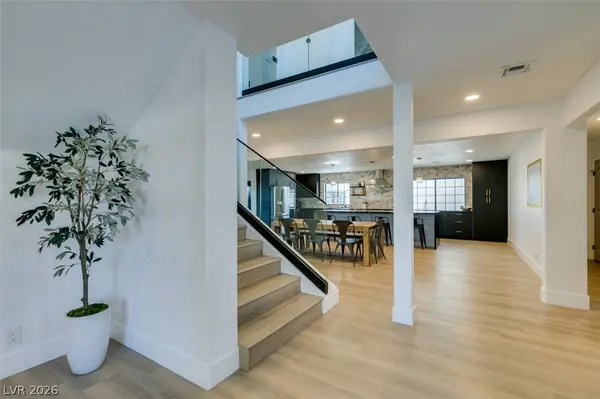
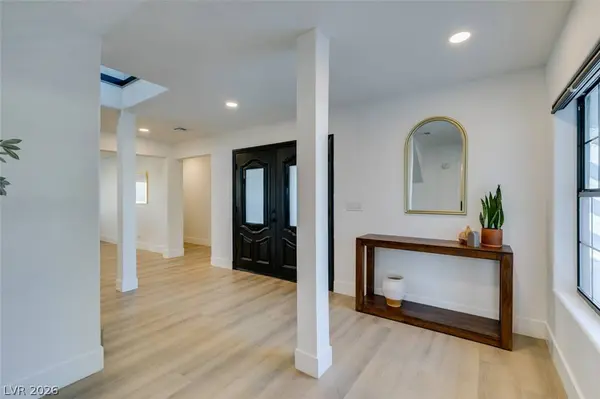
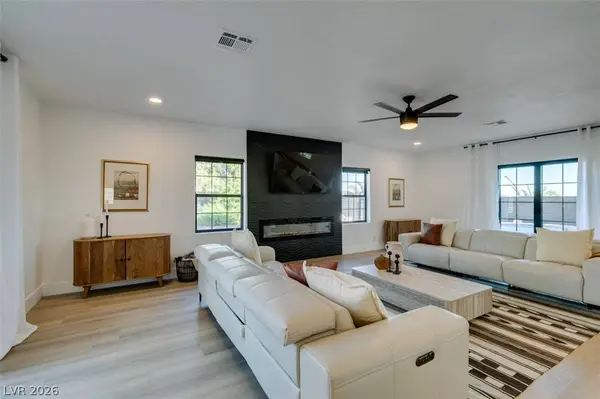
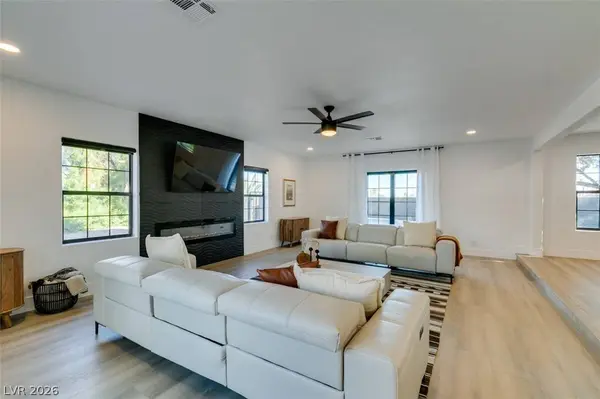
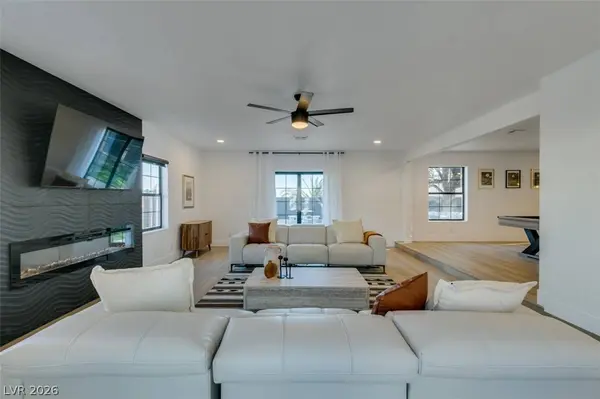
PROPERTY DETAIL
Key Details
Property Type Single Family Home
Sub Type Single Family Residence
Listing Status Active
Purchase Type For Sale
Square Footage 3, 311 sqft
Price per Sqft $392
Subdivision Parcel Map File 47 Page 19 Lot 3
MLS Listing ID 2807967
Style Two Story
Bedrooms 4
Full Baths 5
Half Baths 1
Construction Status Resale
HOA Y/N No
Year Built 1988
Annual Tax Amount $7,848
Lot Size 0.460 Acres
Acres 0.46
Property Sub-Type Single Family Residence
Location
State NV
County Clark
Zoning Single Family
Direction From Sahara and Buffalo, North on Buffalo, West on El Parque, South on Miller, Left on Ski Slope Circle, home is on the right.
Building
Lot Description 1/4 to 1 Acre Lot, Drip Irrigation/Bubblers, Landscaped, Rocks, Synthetic Grass, Sprinklers Timer, Trees
Faces West
Story 2
Sewer Septic Tank
Water Public
Construction Status Resale
Interior
Interior Features Ceiling Fan(s)
Heating Central, Gas
Cooling Central Air, Electric
Flooring Luxury Vinyl Plank, Tile
Fireplaces Number 1
Fireplaces Type Electric, Family Room
Furnishings Furnished Or Unfurnished
Fireplace Yes
Window Features Double Pane Windows,Insulated Windows
Appliance Built-In Gas Oven, Double Oven, Dishwasher, Electric Cooktop, Disposal, Microwave, Refrigerator, Wine Refrigerator
Laundry Gas Dryer Hookup, Main Level, Laundry Room
Exterior
Exterior Feature Built-in Barbecue, Barbecue, Courtyard, Patio, Private Yard, Sprinkler/Irrigation
Parking Features Detached, Exterior Access Door, Finished Garage, Garage, Private, RV Access/Parking, RV Paved
Garage Spaces 3.0
Fence Block, Back Yard
Pool In Ground, Private
Utilities Available Underground Utilities, Septic Available
Amenities Available None
View Y/N Yes
Water Access Desc Public
View City, Mountain(s)
Roof Type Tile
Porch Covered, Patio
Garage Yes
Private Pool Yes
Schools
Elementary Schools Derfelt, Herbert A., Derfelt, Herbert A.
Middle Schools Johnson Walter
High Schools Bonanza
Others
Senior Community No
Tax ID 163-04-702-003
Acceptable Financing Cash, Conventional, VA Loan
Listing Terms Cash, Conventional, VA Loan
Virtual Tour https://www.propertypanorama.com/instaview/las/2807967
SIMILAR HOMES FOR SALE
Check for similar Single Family Homes at price around $1,300,000 in Las Vegas,NV

Active
$1,899,888
2209 Glenbrook WAY, Las Vegas, NV 89117
Listed by Paul M. Bowler of Simply Vegas4 Beds 4 Baths 3,319 SqFt
Active
$1,700,000
3140 Montessouri ST, Las Vegas, NV 89117
Listed by Teresa McCormick of Real Broker LLC3 Beds 4 Baths 4,617 SqFt
Active
$1,399,000
7040 OBANNON DR, Las Vegas, NV 89117
Listed by Isis Sheikh of THE Brokerage A RE Firm4 Beds 3 Baths 3,493 SqFt
CONTACT