
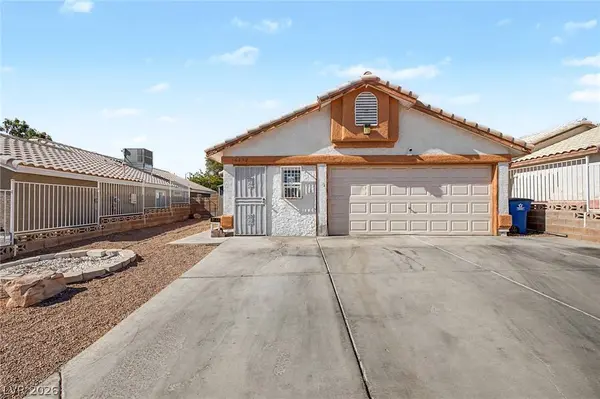
6352 Gold Canyon DR
Las Vegas, NV 89156
- 3 Beds
- 2 Baths Full Baths: 2
- 1,280 SqFt
- 5,662 Lot Size
- 1993 Year Built
GALLERY
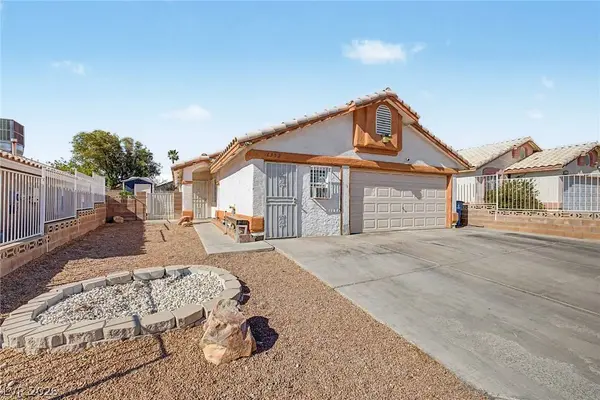
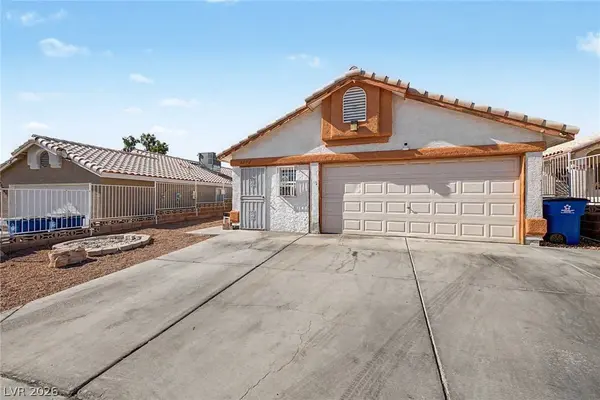
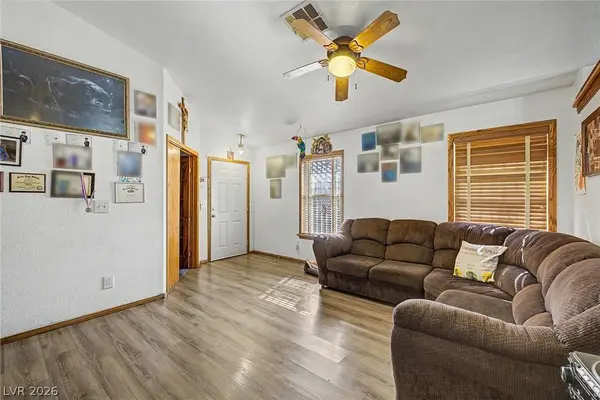
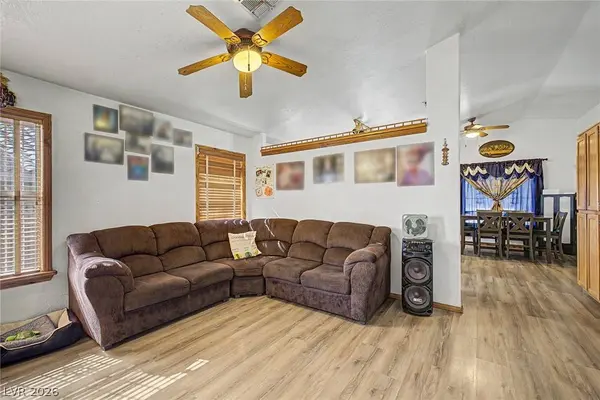
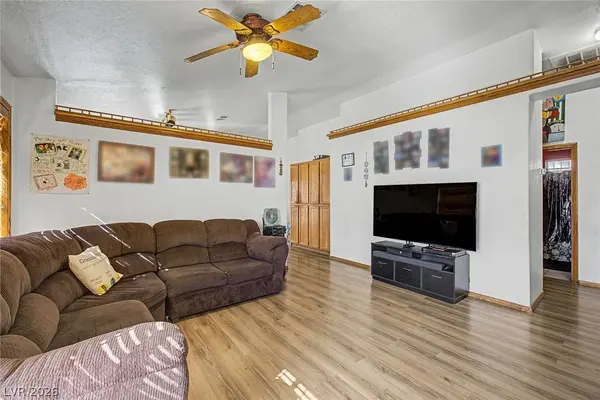
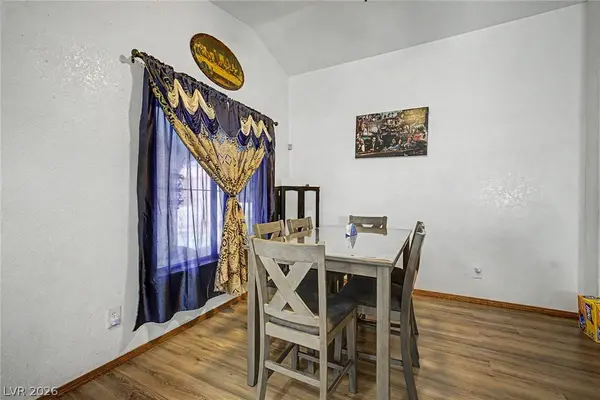
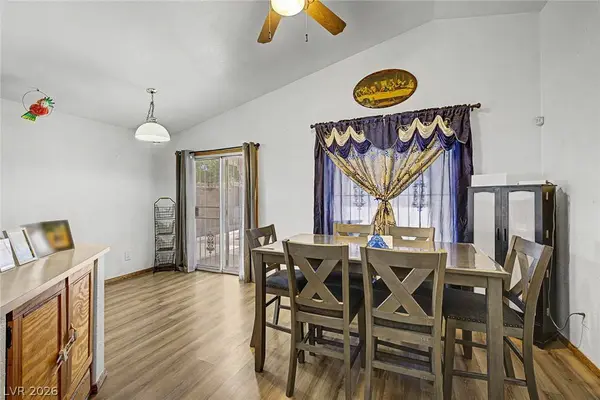
PROPERTY DETAIL
Key Details
Property Type Single Family Home
Sub Type Single Family Residence
Listing Status Pending
Purchase Type For Sale
Square Footage 1, 280 sqft
Price per Sqft $273
Subdivision Hollywood Vista-Phase 1
MLS Listing ID 2811325
Style One Story
Bedrooms 3
Full Baths 2
Construction Status Resale
HOA Y/N No
Year Built 1993
Annual Tax Amount $1,049
Contingent None
Lot Size 5,662 Sqft
Acres 0.13
Property Sub-Type Single Family Residence
Location
State NV
County Clark
Zoning Single Family
Direction E Lake Mead Blvd & Mt Hood St. Head north onto Mt Hood St, Turn right onto Mt Rainier Ave, Turn left onto Black Bush Ln, Turn right onto Gold Canyon Dr. The property will be on the left.
Rooms
Other Rooms Shed(s)
Building
Lot Description Landscaped, Rocks, < 1/4 Acre
Faces South
Story 1
Sewer Public Sewer
Water Public
Additional Building Shed(s)
Construction Status Resale
Interior
Interior Features Bathroom on Main Level, Bedroom on Main Level, Ceiling Fan(s), Full Bath on Main Level, Primary Downstairs, Window Treatments, Additional Living Quarters
Heating Central, Gas
Cooling Central Air, Electric
Flooring Linoleum, Tile, Vinyl
Furnishings Unfurnished
Fireplace No
Window Features Blinds
Appliance Dishwasher, Disposal, Gas Range, Microwave
Laundry Gas Dryer Hookup, Laundry Room
Exterior
Exterior Feature Patio, Private Yard, Shed
Parking Features Attached, Garage, Garage Door Opener, Inside Entrance, Private, Shelves
Garage Spaces 2.0
Fence Block, Back Yard, Wrought Iron
Pool In Ground, Private, Pool/Spa Combo
Utilities Available Underground Utilities
Amenities Available None
Water Access Desc Public
Roof Type Tile
Street Surface Paved
Porch Covered, Patio
Garage Yes
Private Pool Yes
Schools
Elementary Schools Herr, Helen, Herr, Helen
Middle Schools Bailey Dr William(Bob)H
High Schools Eldorado
Others
Senior Community No
Tax ID 140-22-510-102
Ownership Single Family Residential
Acceptable Financing Cash, Conventional, FHA, VA Loan
Listing Terms Cash, Conventional, FHA, VA Loan
Financing Conventional
Virtual Tour https://www.propertypanorama.com/instaview/las/2811325
SIMILAR HOMES FOR SALE
Check for similar Single Family Homes at price around $350,000 in Las Vegas,NV

Active
$310,000
2170 Dragon Claw LN, Las Vegas, NV 89156
Listed by Wendy Angel Whalen of LIFE Realty District3 Beds 3 Baths 1,464 SqFt
Active
$400,000
6570 Evening Rain AVE, Las Vegas, NV 89156
Listed by Richard J. Brenkus of Keller Williams MarketPlace3 Beds 2 Baths 1,856 SqFt
Active Under Contract
$359,000
6454 Strongbow DR, Las Vegas, NV 89156
Listed by Miguel Lopez of Signature Real Estate Group5 Beds 3 Baths 2,122 SqFt
CONTACT