

7028 Amapa RD
Las Vegas, NV 89178
- 4 Beds
- 3 Baths Full Baths: 2 Half Baths: 1
- 2,336 SqFt
- 4,791 Lot Size
- 2013 Year Built
GALLERY
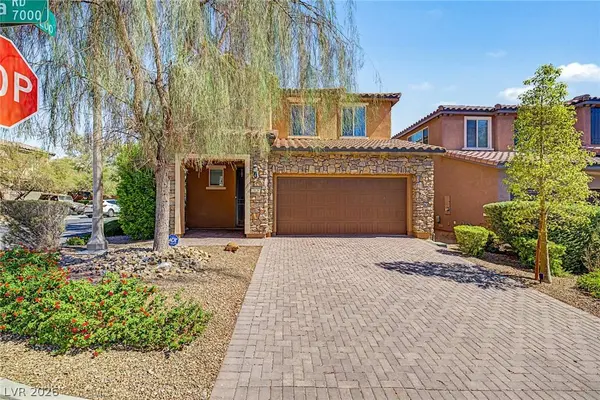
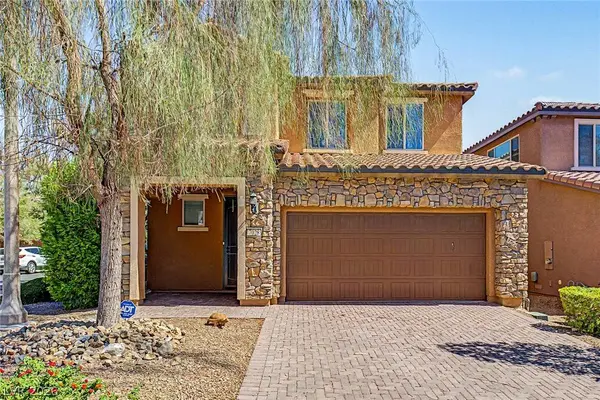
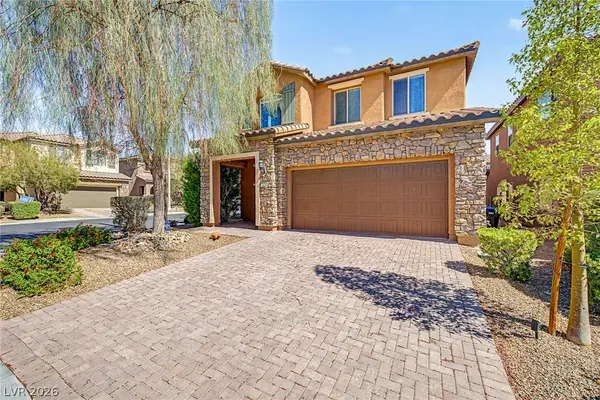
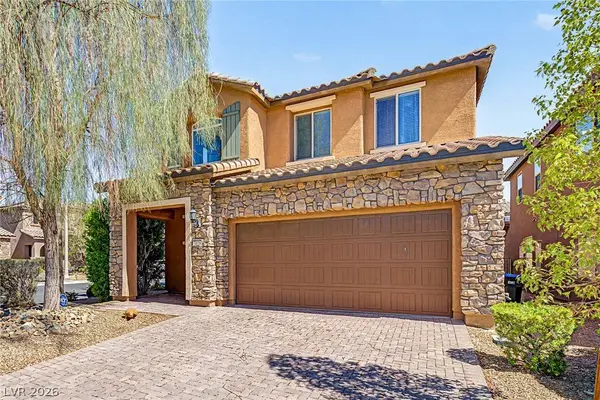
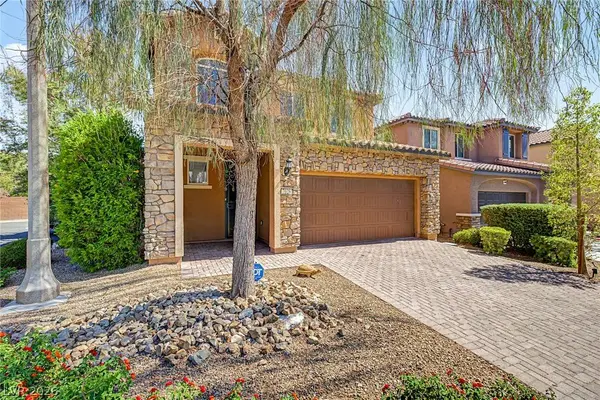
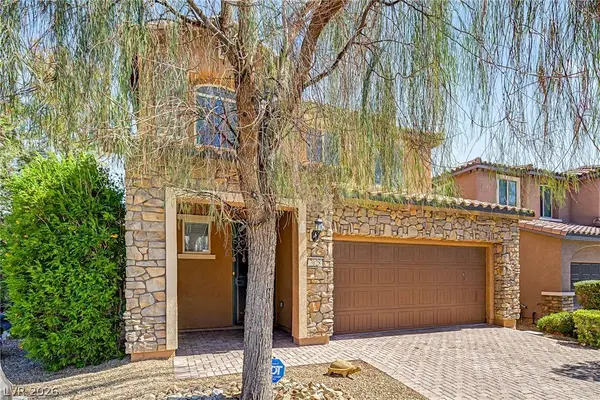
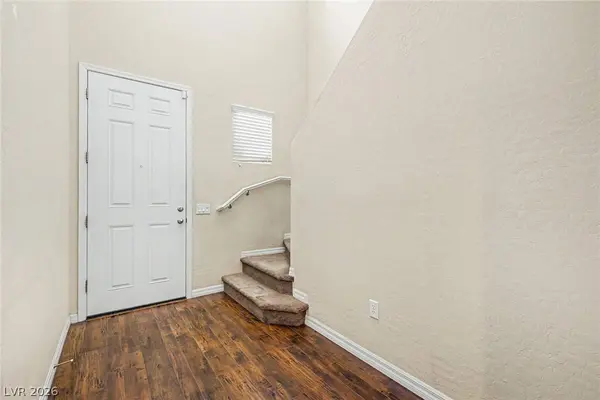
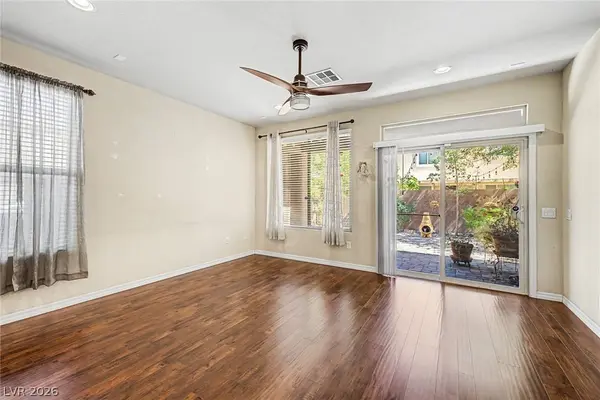
PROPERTY DETAIL
Key Details
Property Type Single Family Home
Sub Type Single Family Residence
Listing Status Active
Purchase Type For Sale
Square Footage 2, 336 sqft
Price per Sqft $224
Subdivision Tierra Vista At Mountains Edge Phase 2
MLS Listing ID 2798283
Style Two Story
Bedrooms 4
Full Baths 2
Half Baths 1
Construction Status Resale
HOA Fees $45/mo
HOA Y/N Yes
Year Built 2013
Annual Tax Amount $3,076
Lot Size 4,791 Sqft
Acres 0.11
Property Sub-Type Single Family Residence
Location
State NV
County Clark
Zoning Single Family
Direction W Cactus Ave and S Rainbow Blvd: Head toward W Cactus Ave. Turn left onto S Rainbow Blvd. Turn left onto Temash Rd. Turn right onto Jamapa Dr. Turn left onto Florido Rd. Turn left onto Mopan Rd. Turn right onto Amapa Rd. Home will be on the right.
Building
Lot Description Corner Lot, Landscaped, Rocks, Trees, < 1/4 Acre
Faces South
Story 2
Sewer Public Sewer
Water Public
Construction Status Resale
Interior
Interior Features Bedroom on Main Level, Ceiling Fan(s), Primary Downstairs, Window Treatments
Heating Central, Gas
Cooling Central Air, Electric
Flooring Carpet, Laminate, Tile
Furnishings Unfurnished
Fireplace No
Window Features Blinds,Double Pane Windows
Appliance Dishwasher, Disposal, Gas Range, Microwave, Refrigerator
Laundry Gas Dryer Hookup, Laundry Room
Exterior
Exterior Feature Patio, Private Yard
Parking Features Attached, Garage, Garage Door Opener, Inside Entrance, Private, Guest
Garage Spaces 2.0
Fence Block, Back Yard
Utilities Available Underground Utilities
Amenities Available Jogging Path, Playground
Water Access Desc Public
Roof Type Tile
Porch Covered, Patio
Garage Yes
Private Pool No
Schools
Elementary Schools Reedom, Carolyn S., Reedom, Carolyn S.
Middle Schools Tarkanian
High Schools Desert Oasis
Others
HOA Name Mountains Edge
HOA Fee Include Association Management,Maintenance Grounds
Senior Community No
Tax ID 176-27-716-009
Ownership Single Family Residential
Acceptable Financing Cash, Conventional
Listing Terms Cash, Conventional
Virtual Tour https://dashboard.rocketlister.com/anon/website/virtual_tour/811976?view=mls
SIMILAR HOMES FOR SALE
Check for similar Single Family Homes at price around $525,000 in Las Vegas,NV

Active
$485,000
9174 Rolling Sky DR, Las Vegas, NV 89178
Listed by Jason Nacua of Simply Vegas4 Beds 3 Baths 1,937 SqFt
Active
$430,000
9551 Spyglass Run AVE, Las Vegas, NV 89178
Listed by Susan C. Brager of BHHS Nevada Properties4 Beds 3 Baths 1,797 SqFt
Active
$469,900
10165 Tait ST, Las Vegas, NV 89178
Listed by Jesus Montoya Esparza of City National Properties3 Beds 3 Baths 1,874 SqFt
CONTACT